
Save
Ask
Tour
Hide
$3,950,000
11 Days On Site
2601 Old Cave Hill LaneLexington, KY 40513
For Sale|Single Family Residence|Active
5
Beds
6
Total Baths
5
Full Baths
1
Partial Bath
7,950
SqFt
$497
/SqFt
1821
Built
Subdivision:
Rural
County:
Fayette
Listing courtesy of Bill Justice of Justice Real Estate
Save
Ask
Tour
Hide
Mortgage Calculator
Monthly Payment (Est.)
Enter an interest rate to see your estimated monthly payment.Calculator powered by Showcase IDX, a Constellation1 Company. Copyright ©2026 Information is deemed reliable but not guaranteed.
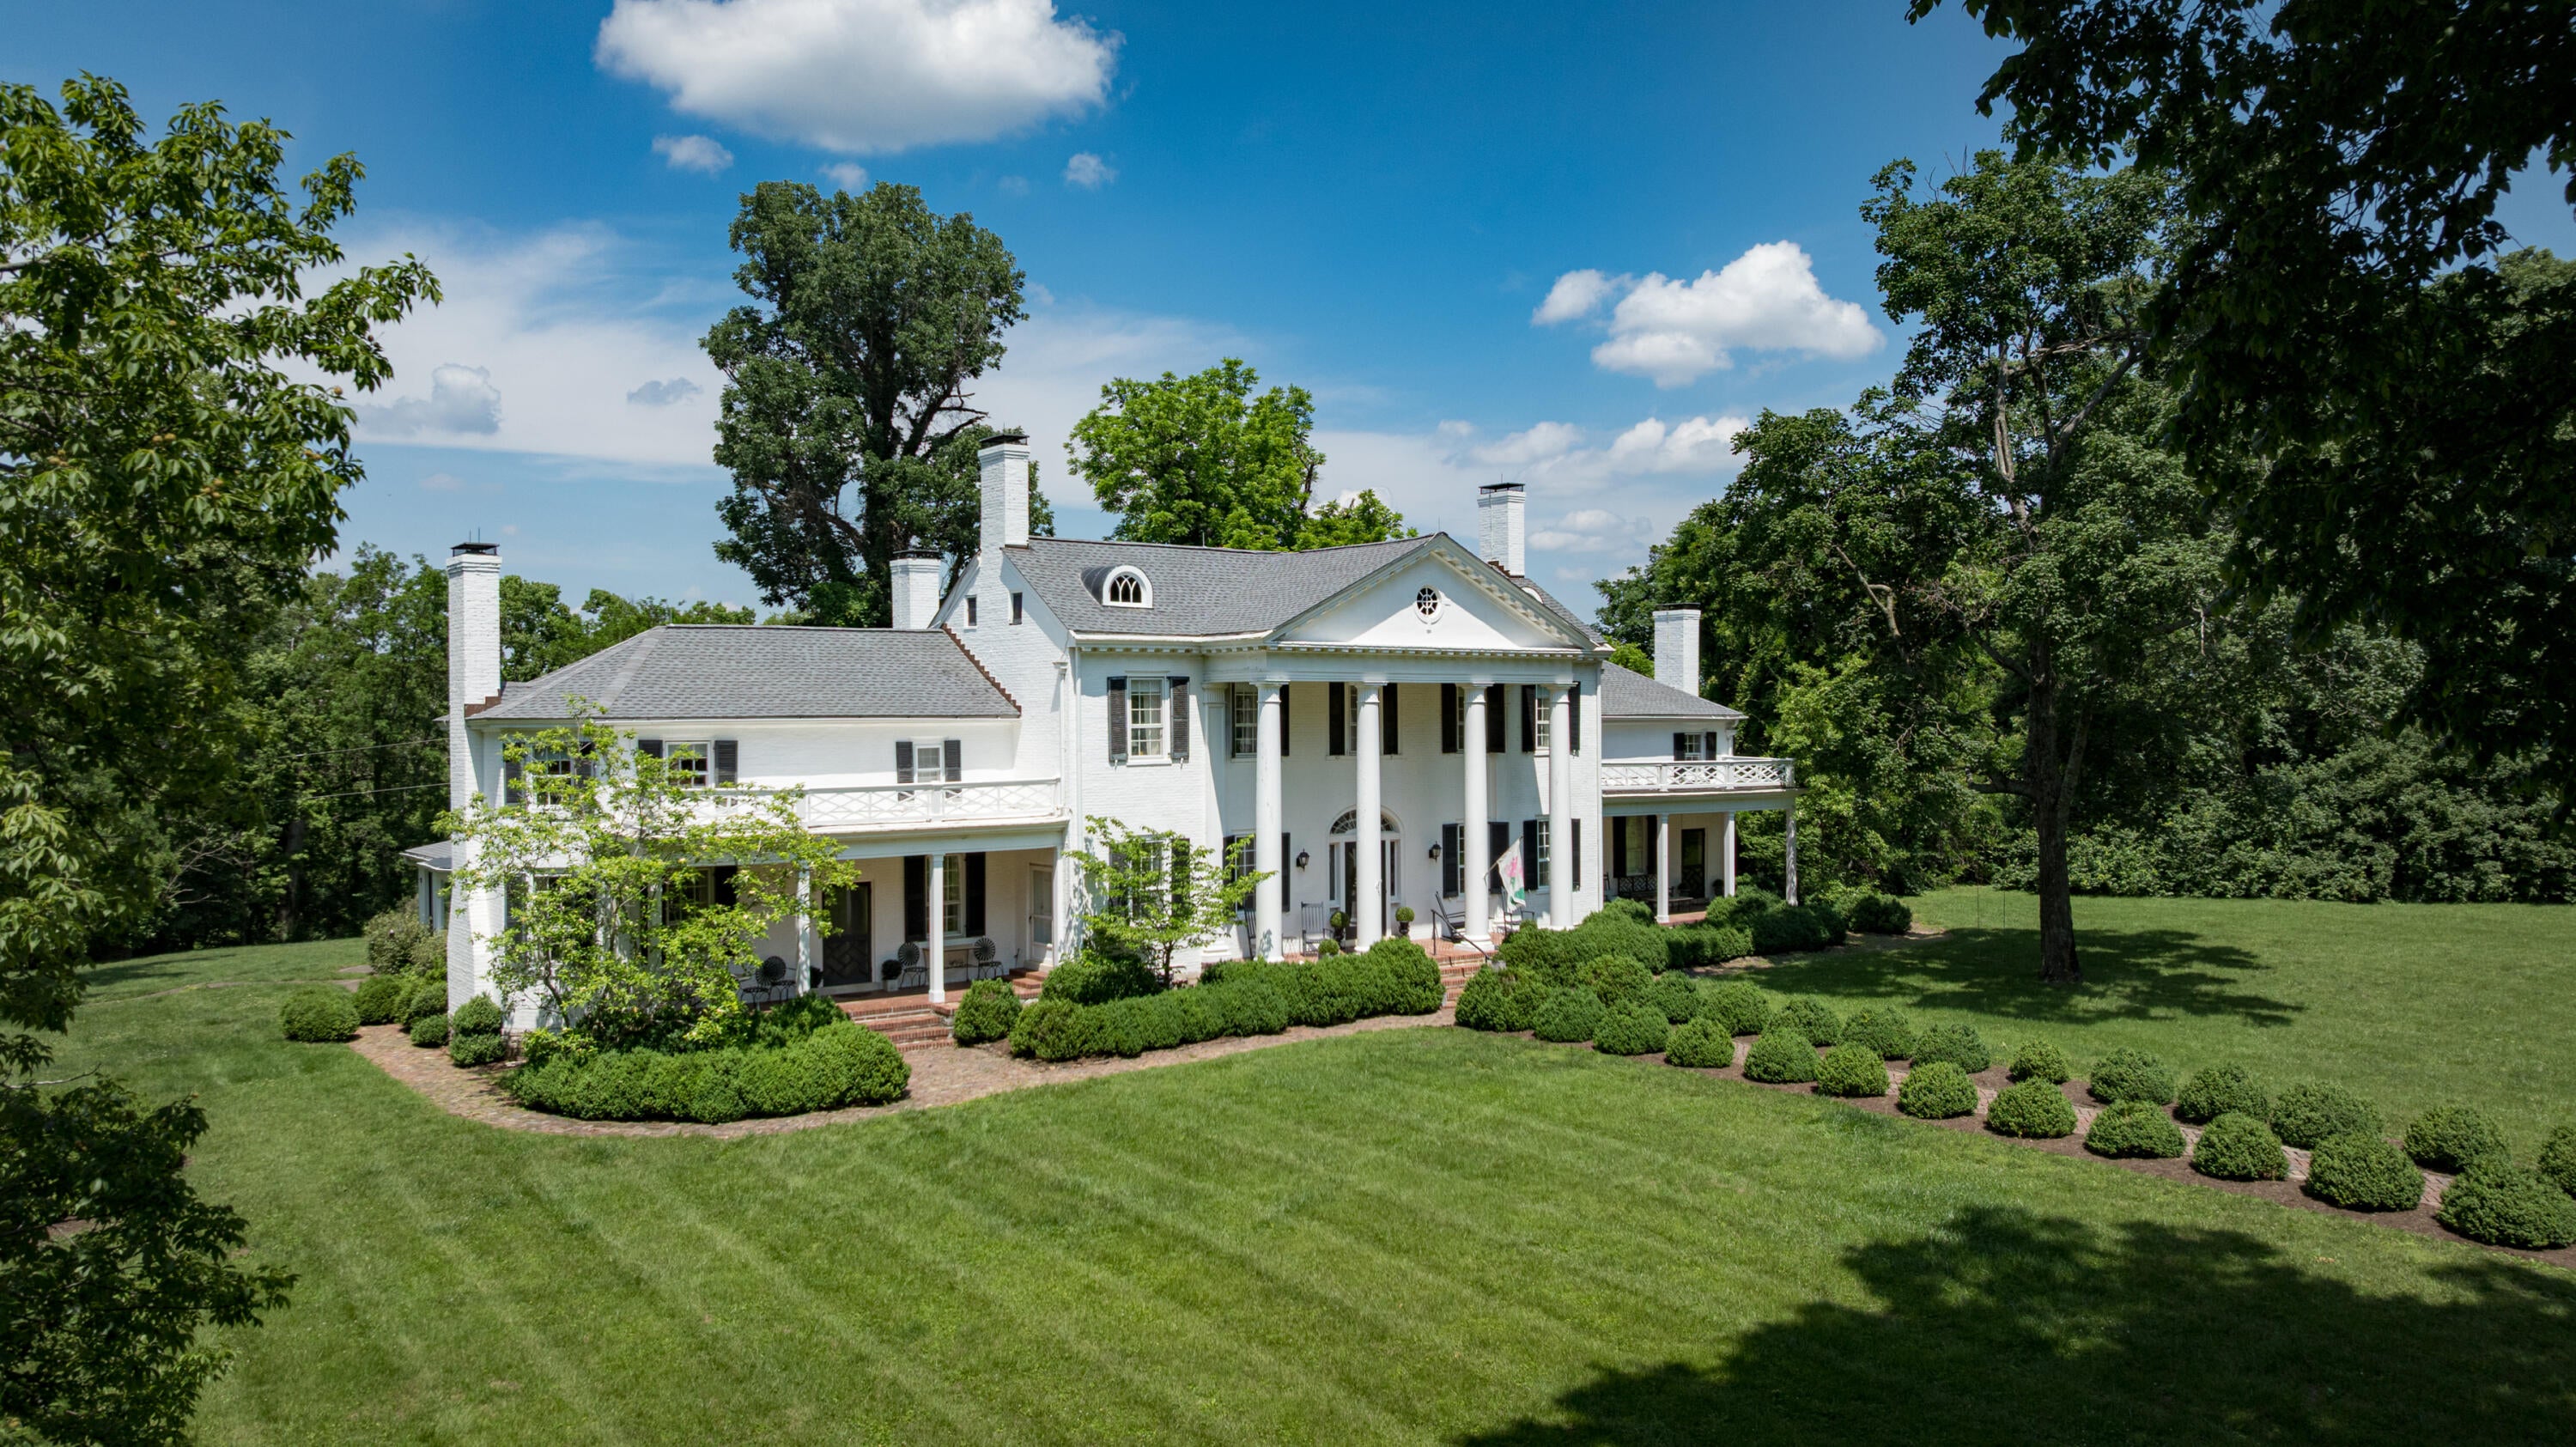
One of the most noteworthy properties in Central Kentucky, surrounded by the world-renowned Mill Ridge Farm. This distinguished former Governor's mansion, featured in Architectural Digest, offers a 7,950 +/- square-foot main residence, guest house, formal gardens, swimming pool and pool house, tennis court, and horse barn. A truly exceptional property offering a unique blend of timeless elegance and comfort.
Save
Ask
Tour
Hide
Listing Snapshot
Price
$3,950,000
Days On Site
11 Days
Bedrooms
5
Inside Area (SqFt)
7,950 sqft
Total Baths
6
Full Baths
5
Partial Baths
1
Lot Size
17.06 Acres
Year Built
1821
MLS® Number
26024813
Status
Active
Property Tax
N/A
HOA/Condo/Coop Fees
N/A
Sq Ft Source
Public Records
Friends & Family
Recent Activity
| 2 weeks ago | Listing first seen on site | |
| 2 weeks ago | Listing updated with changes from the MLS® |
General Features
Acres
17.06
Foundation
Stone
Levels
Three Or More
Parking
Driveway
Property Sub Type
Single Family Residence
Sewer
Septic Tank
SqFt Above
7950
SqFt Total
7950
Style
Colonial
Utilities
Electricity ConnectedSewer Not AvailableWater ConnectedPropane
Water Source
Public
Interior Features
Appliances
DishwasherMicrowaveRefrigeratorElectric Water Heater
Basement
Exterior EntryInterior EntrySump PumpWalk-Out AccessWalk-Up Access
Cooling
Central AirHeat PumpMulti UnitsGeothermalCeiling Fan(s)
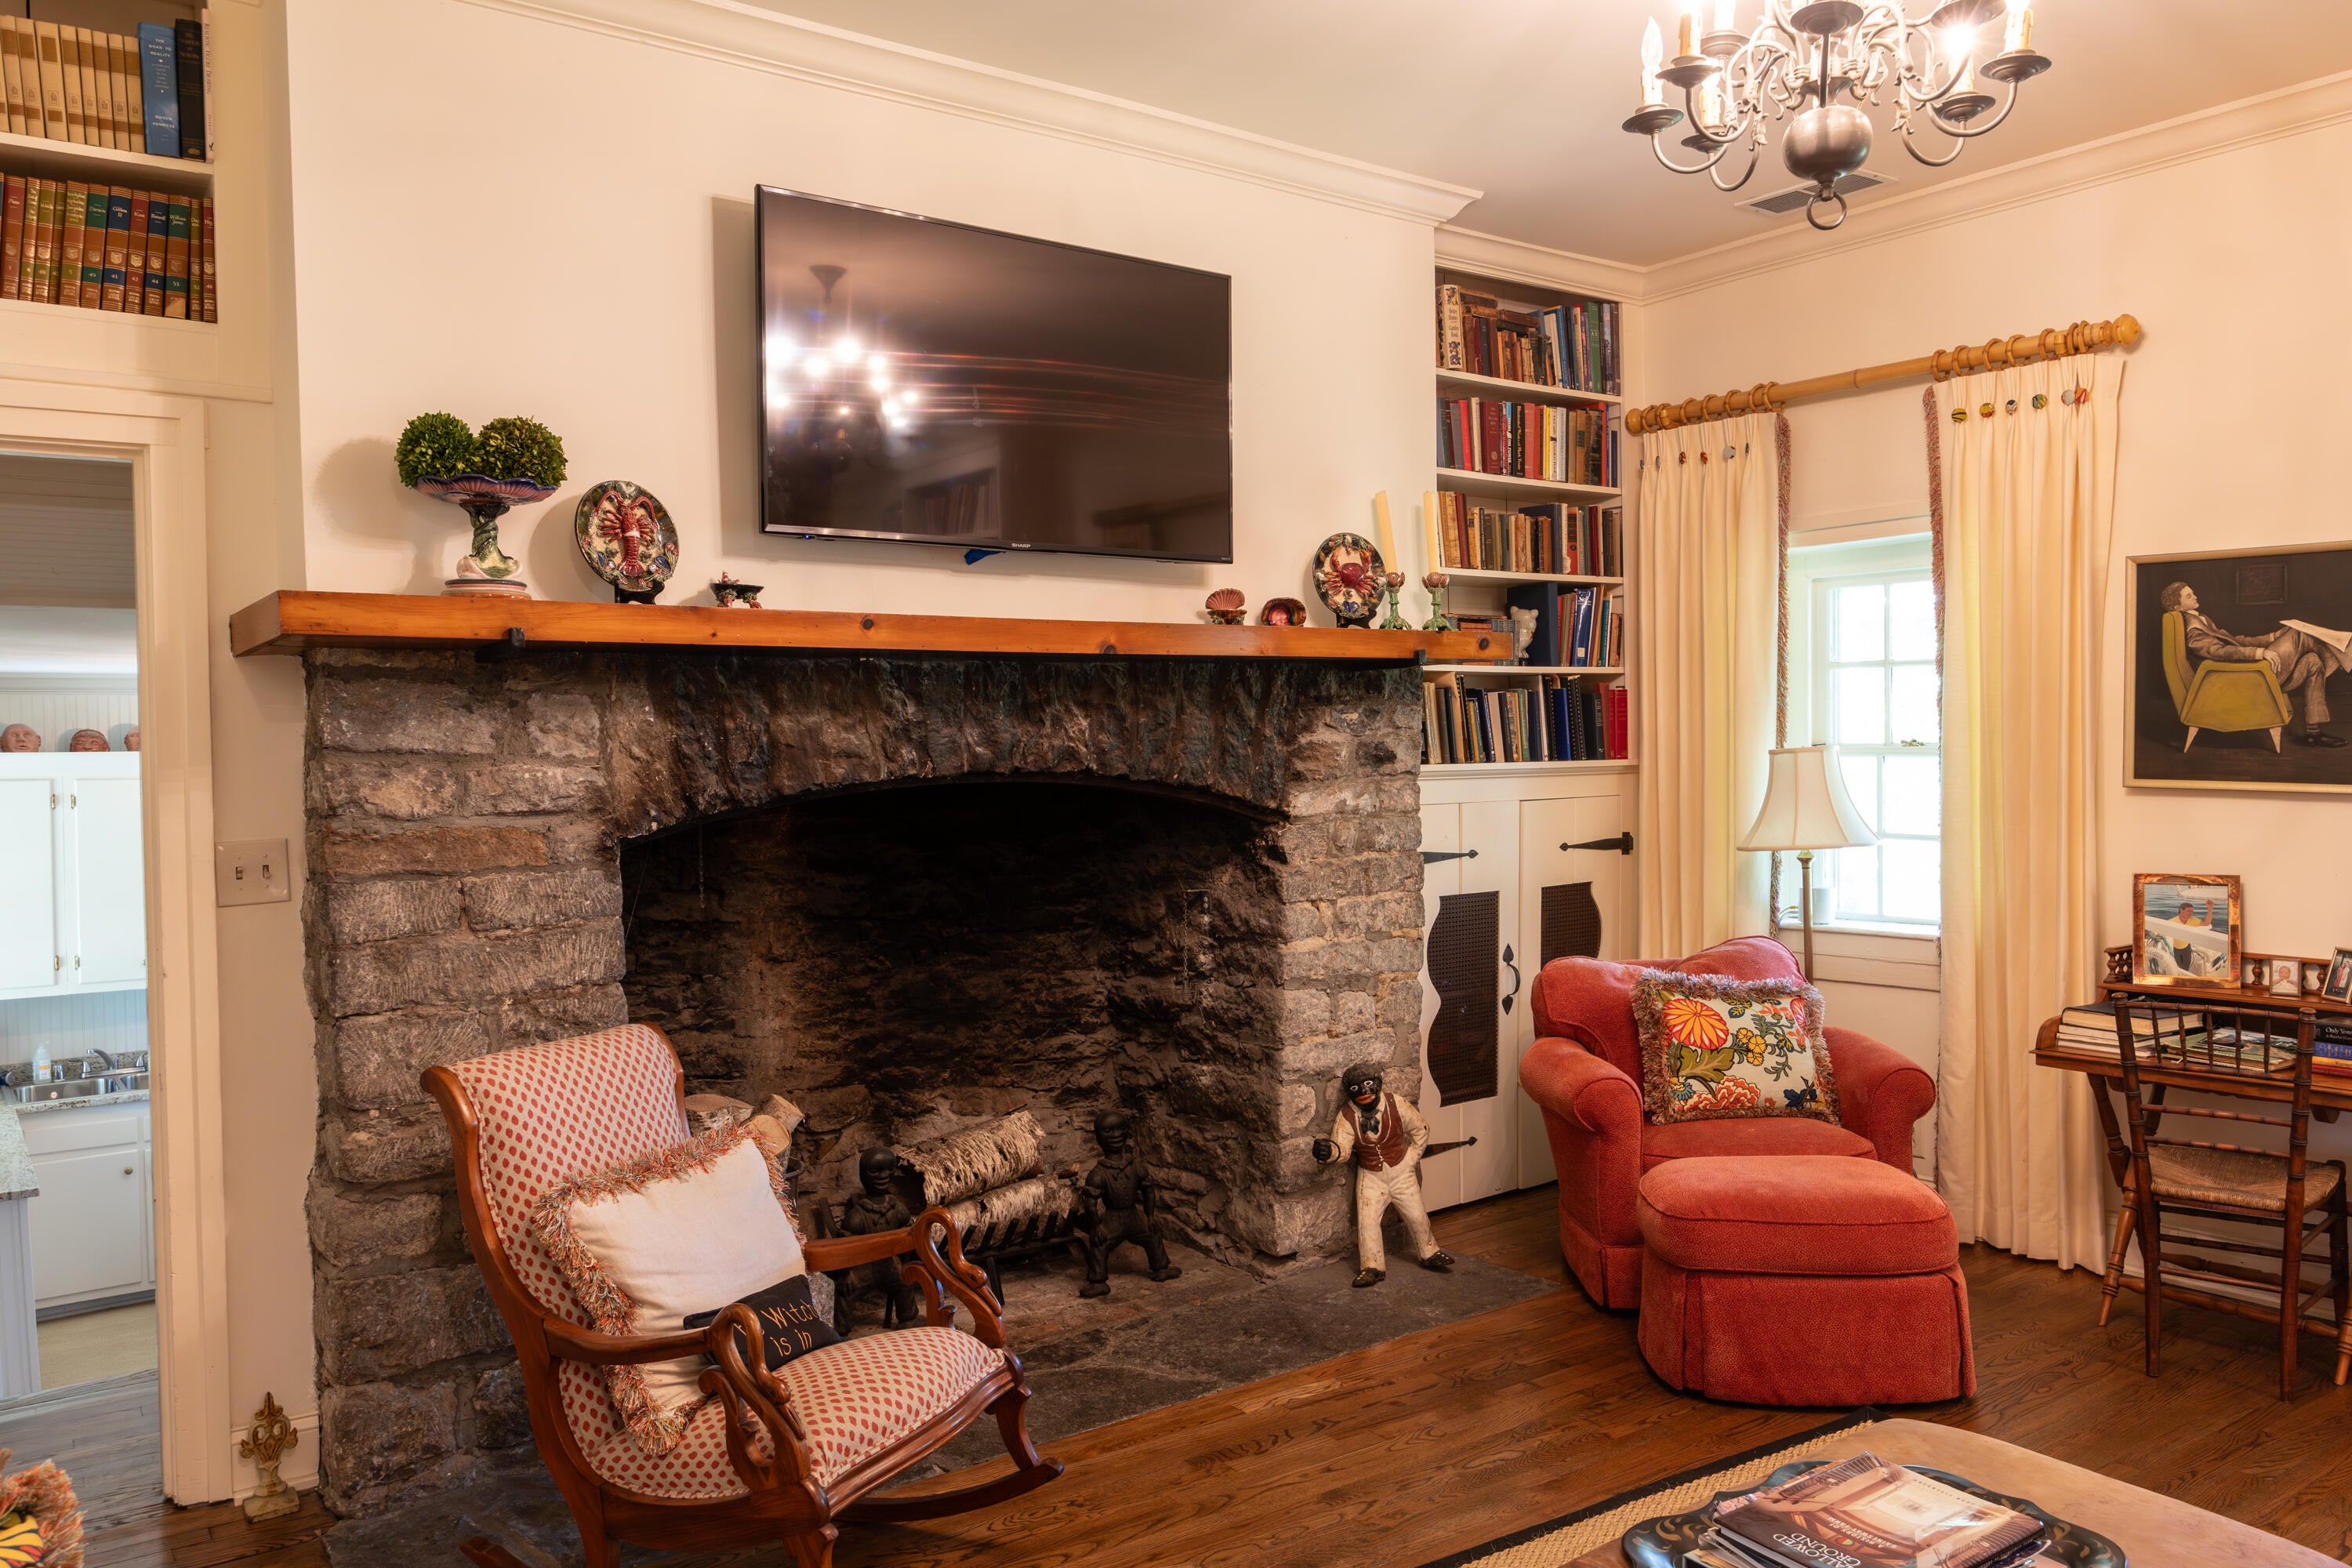
Fireplace
Yes
Fireplace Features
Dining RoomFamily RoomLiving Room
Fireplaces
9
Flooring
HardwoodTile
Heating
ElectricForced AirGeothermalHeat PumpPropane
Interior
Entrance FoyerWalk-In Closet(s)Ceiling Fan(s)
Laundry Features
Electric Dryer HookupMain LevelWasher Hookup
Den
Dining Room
Level - First
Family Room
Level - First
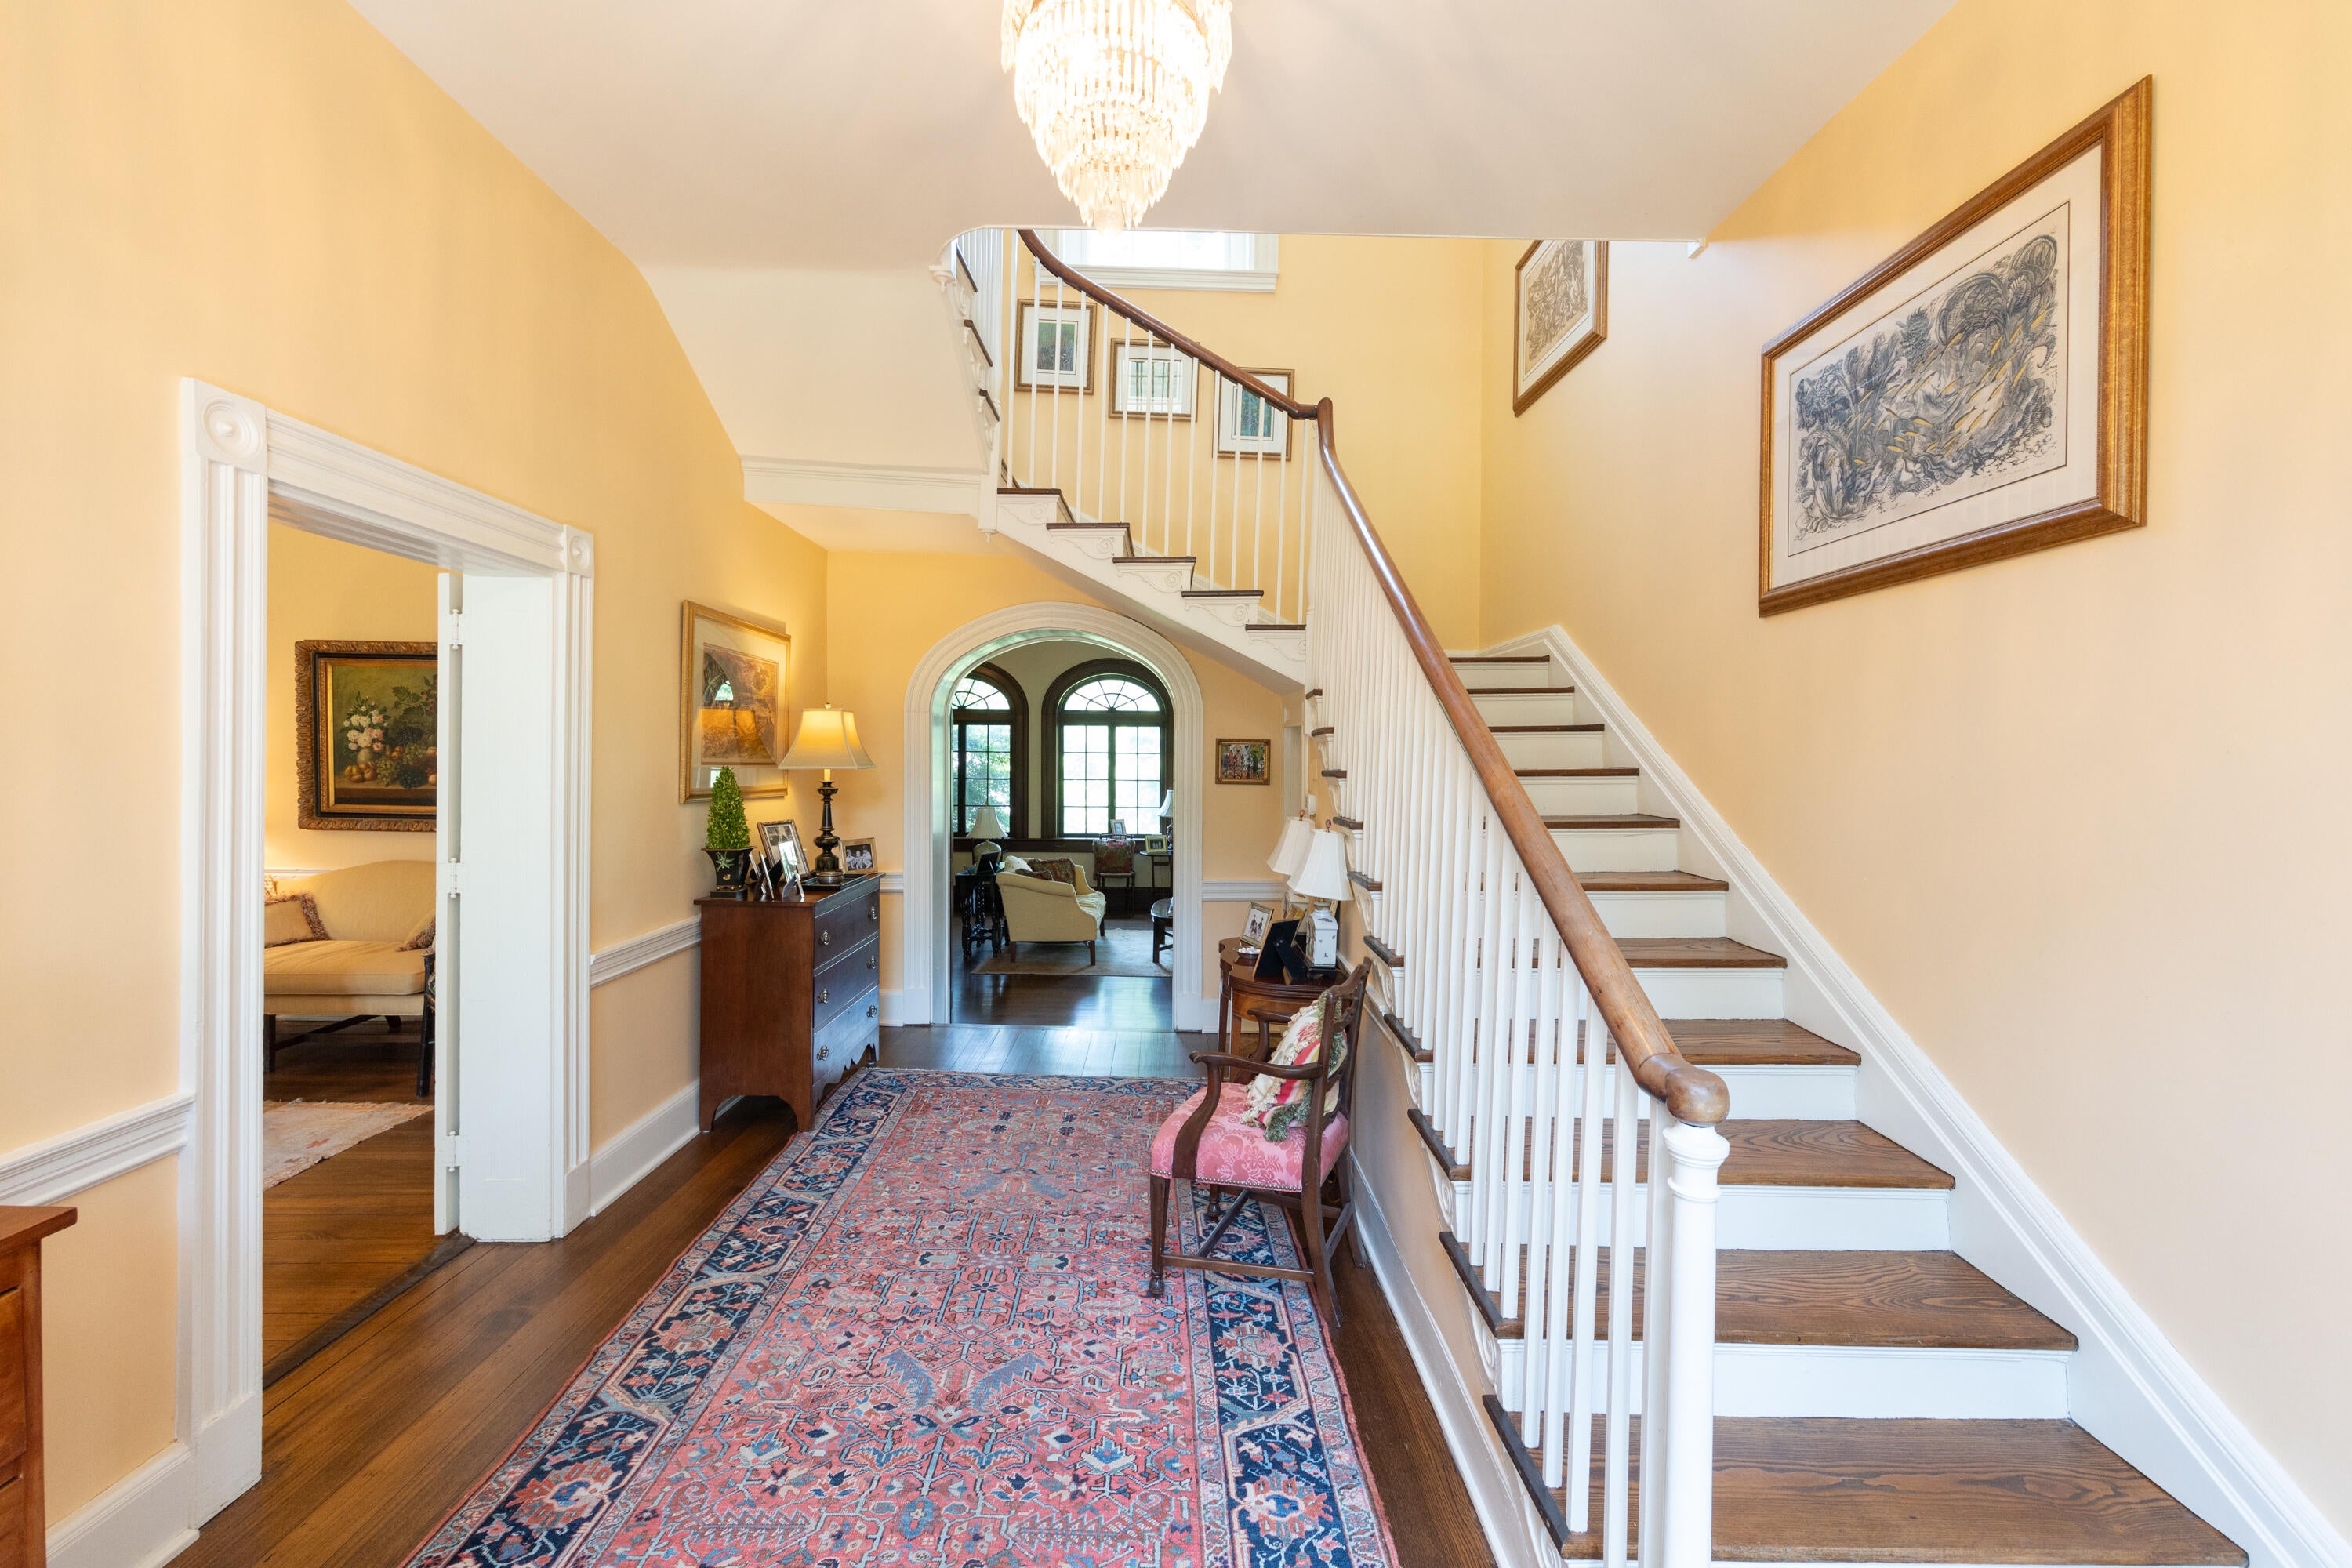
Foyer
Level - First
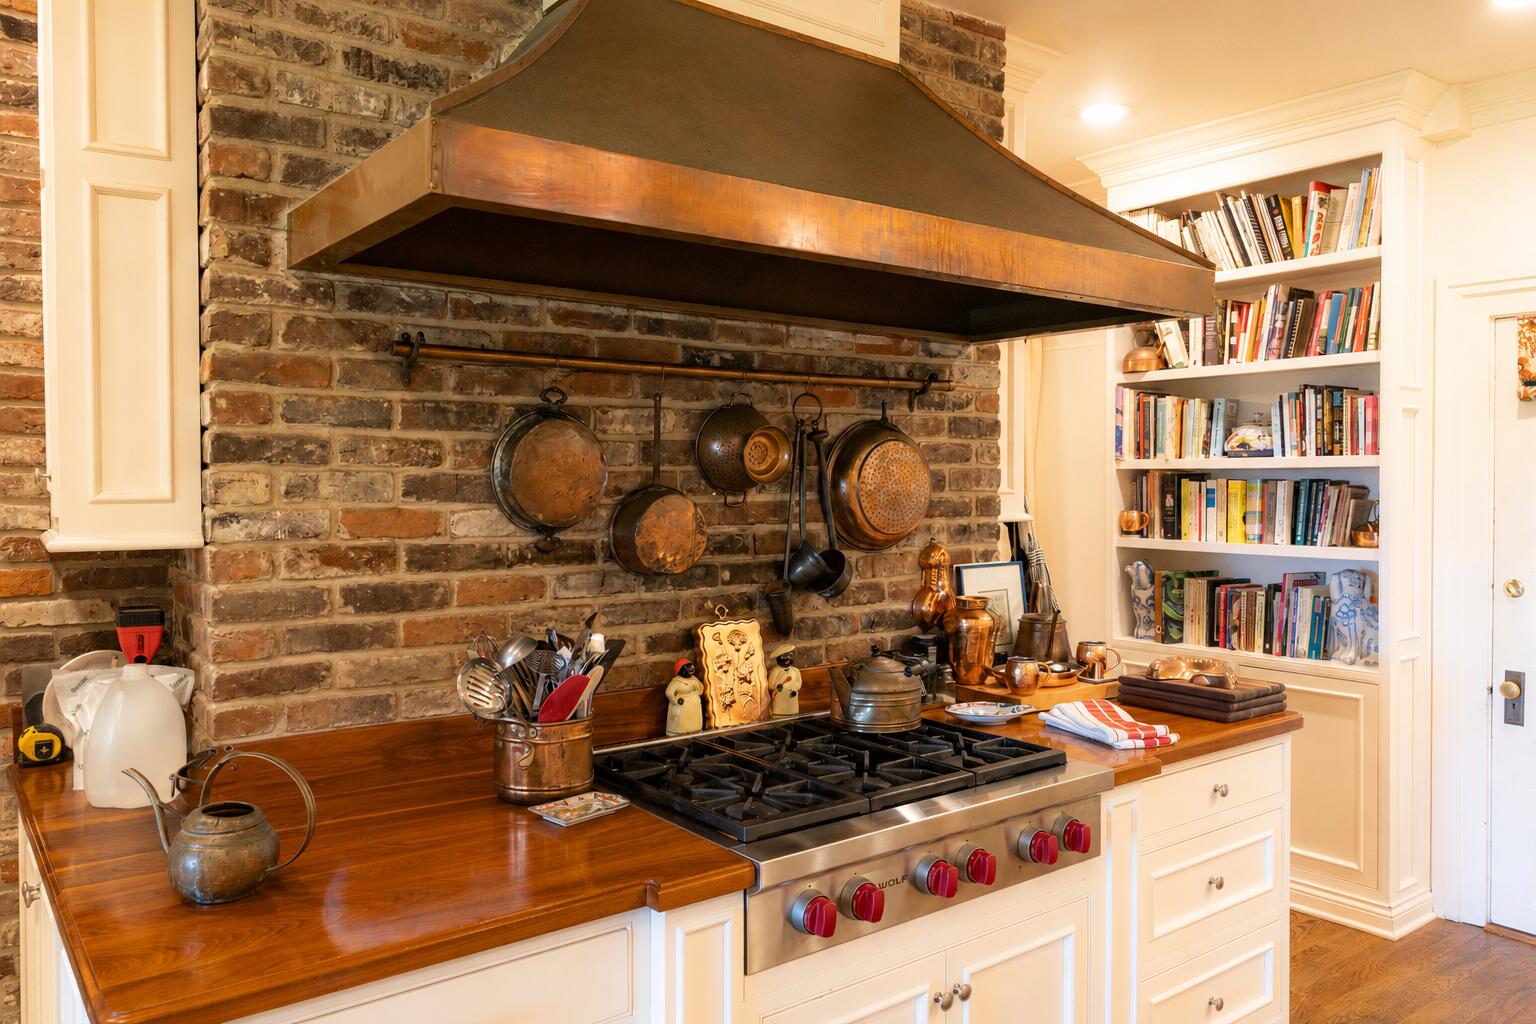
Kitchen
Level - First
Living Room
Level - First
Other
Level - FirstDescription - Half Bath
Primary Bathroom
Level - First
Primary Bedroom
Level - First
Utility Room
Level - First
Save
Ask
Tour
Hide
Exterior Features
Exterior
GardenOther
Fencing
PartialWood
Lot Features
LandscapedMany Trees
Other Structures
Barn(s)Guest HouseStable(s)Pool House
Pool Features
In GroundPrivate
Private Pool
Yes
Roof
CompositionRubber
View
RuralTrees/WoodsFarm
Waterview
RuralTrees/WoodsFarm
Community Features
MLS Area
004 - Fayette County SW
School District
Fayette County - 1
Horse Property
BarnHay StorageStable(s)
Horse Allowed
Yes
Schools
School District
Fayette County - 1
Elementary School
Rosa Parks
Middle School
Beaumont
High School
Dunbar
Listing courtesy of Bill Justice of Justice Real Estate

Listing information is provided by Participants of Bluegrass Realtors MLS. IDX information is provided exclusively for personal, non-commercial use, and may not be used for any purpose other than to identify prospective properties consumers may be interested in purchasing. Information is deemed reliable but not guaranteed. Copyright 2026, Bluegrass Realtors MLS.
Data last updated at: 2026-09-21 10:25 AM UTC

Listing information is provided by Participants of Bluegrass Realtors MLS. IDX information is provided exclusively for personal, non-commercial use, and may not be used for any purpose other than to identify prospective properties consumers may be interested in purchasing. Information is deemed reliable but not guaranteed. Copyright 2026, Bluegrass Realtors MLS.
Data last updated at: 2026-09-21 10:25 AM UTC
Neighborhood & Commute
Source: Walkscore
Save
Ask
Tour
Hide
Did you know? You can invite friends and family to your search. They can join your search, rate and discuss listings with you.