
689 Sarah Blake LaneVersailles, KY 40383
Mortgage Calculator
Monthly Payment (Est.)
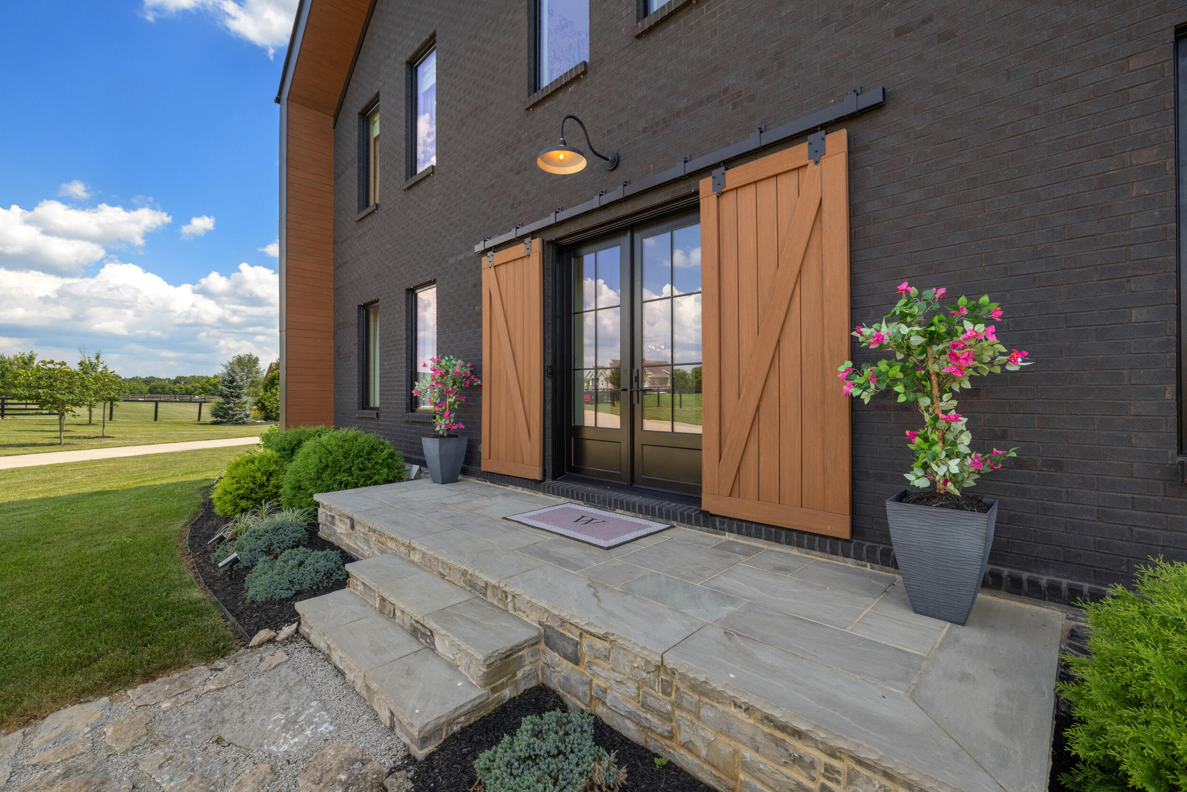
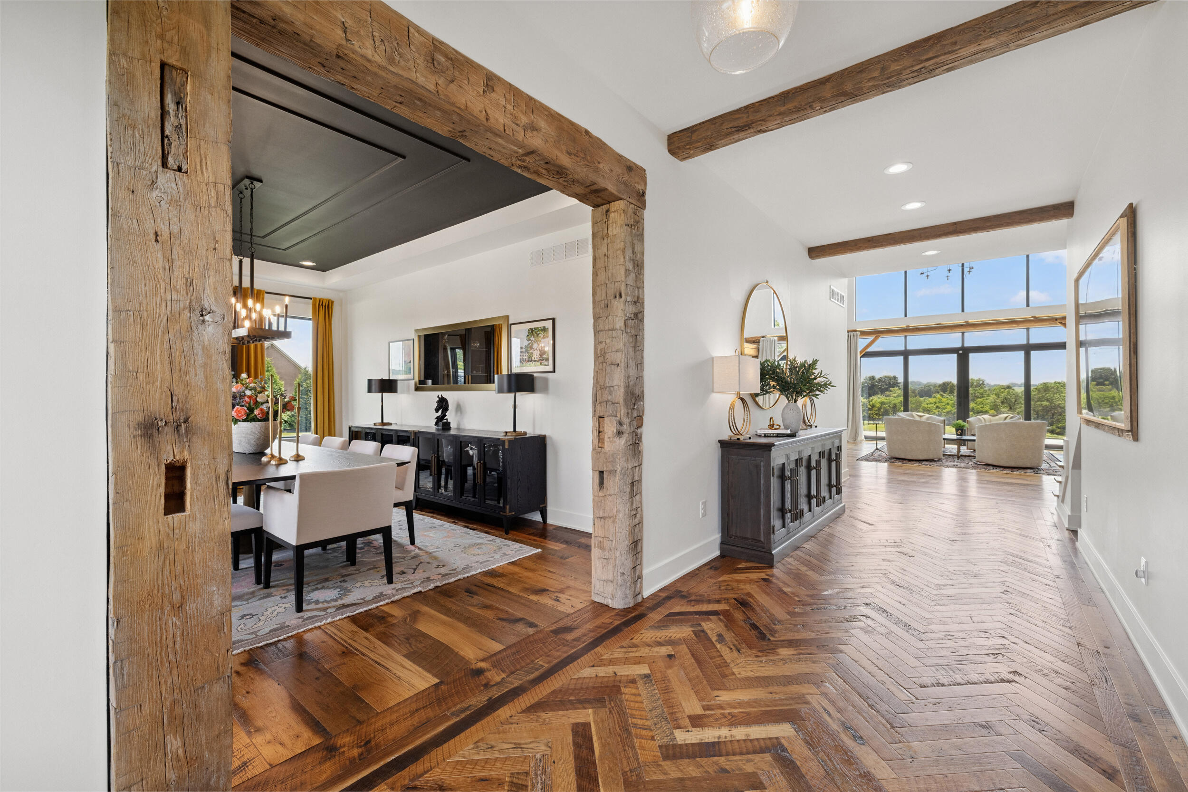
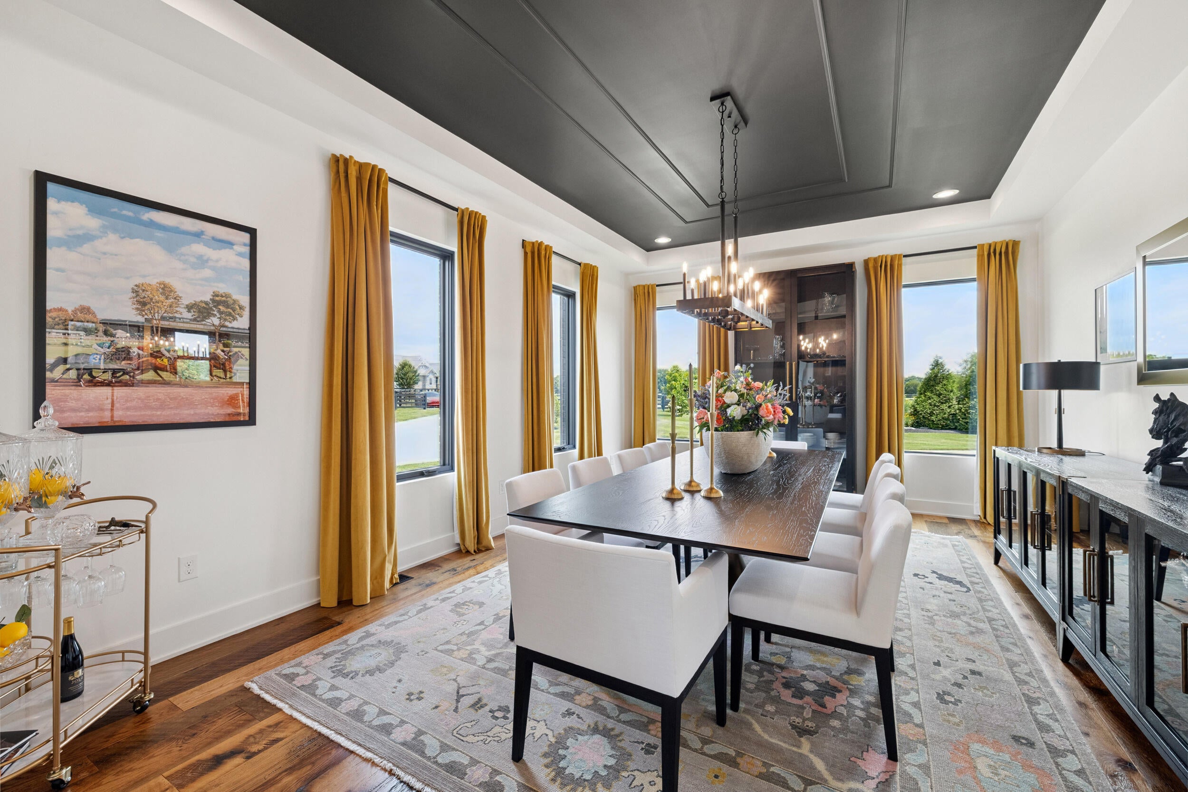
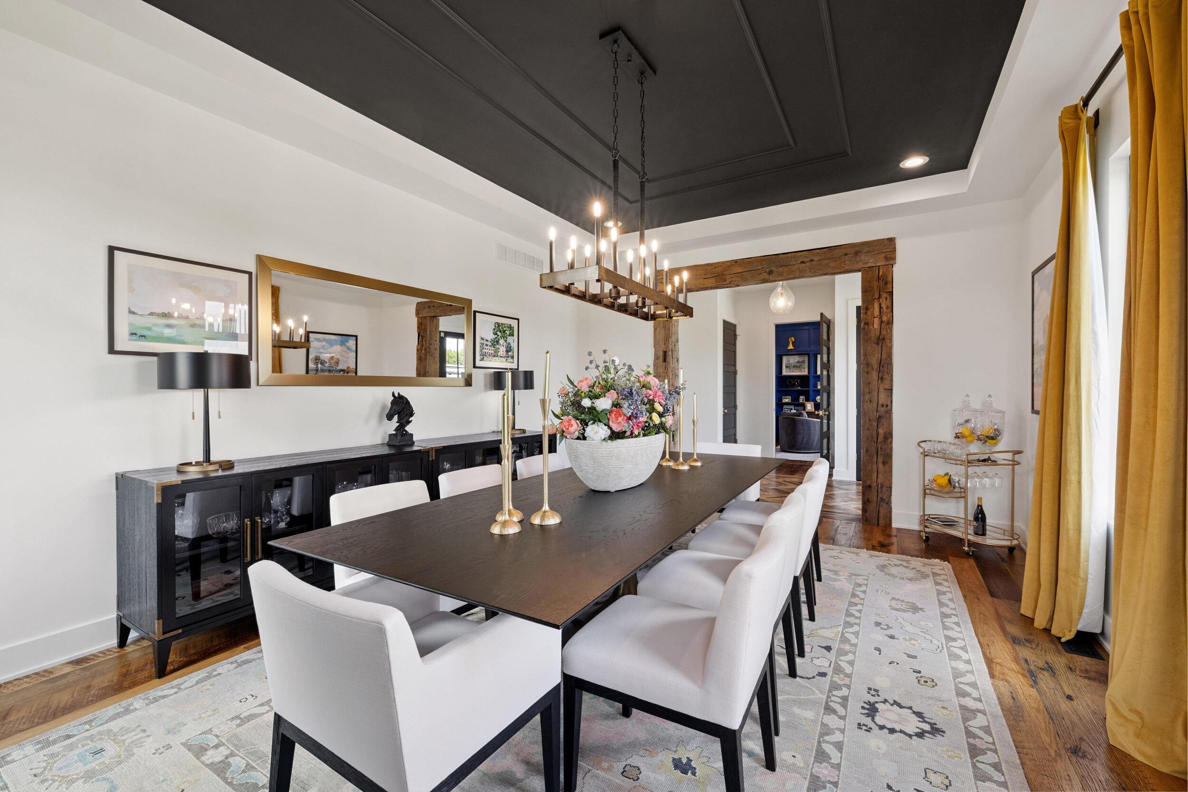
Enter an interest rate to see your estimated monthly payment.Your dream Kentucky estate awaits. Wake up to panoramic views of rolling pastures, unwind by the pool as the sun sets over your land, and enjoy the privacy of a true countryside retreat. Situated on 10.49 fully fenced acres with classic limestone fencing, this property offers a picturesque setting just minutes from town. Featured in Kentucky Homes & Gardens, this 5-bedroom, 4 full bath, 1 half bath home blends Scandinavian-inspired design with warm, inviting finishes. Expansive floor-to-ceiling glass fills the home with natural light while capturing breathtaking views, complemented by automatic shades. Upon entry, a custom wood herringbone foyer is flanked by a private office and formal dining room. The main living area features a striking fireplace and dramatic wall of glass, flowing seamlessly into the chef's kitchen with an oversized island, built-in breakfast nook, and dual pantries. Additional main-level highlights include a custom bar with kegerator and beverage fridge, a spacious laundry room, and a half bath. Accordion glass doors lead to a screened porch, creating seamless indoor-outdoor living. The first-floor primary suite offers stunning views, a spa-like bath with power shades, and a custom walk-in closet. The second floor includes a built-in bunk room, dedicated movie room, additional flexible living spaces, two bedrooms, and a full bath. The third-floor guest retreat features a private bedroom, full bath, and viewing area. The finished lower level adds another bedroom, full bath, a second family room, and extensive storage—ideal for a home office, gym, or additional living space. Outdoor living is equally impressive with a screened-in porch, grilling area, and a fiberglass pool with automatic cover, lighting, pool bath, and storage. A fully fenced garden includes established blackberry, raspberry, strawberry, and asparagus beds. A spring-fed creek runs through the property, surrounded by black walnut trees and abundant wildlife, and the home backs to a scenic sheep farm for added privacy. Additional features include black brick exterior, Trex decking, geothermal system on the main level, multiple HVAC units with 5-zone app control, whole-home UV air and water purification, dehumidification system, radon mitigation, lightning rods, advanced drainage system, Ring security, and Starlink internet.
| 5 months ago | Listing first seen on site | |
| 5 months ago | Listing updated with changes from the MLS® |

Listing information is provided by Participants of Bluegrass Realtors MLS. IDX information is provided exclusively for personal, non-commercial use, and may not be used for any purpose other than to identify prospective properties consumers may be interested in purchasing. Information is deemed reliable but not guaranteed. Copyright 2026, Bluegrass Realtors MLS.
Data last updated at: 2026-09-21 10:38 AM UTC

Did you know? You can invite friends and family to your search. They can join your search, rate and discuss listings with you.